
For a tiled shower in your basement, start by choosing the shower floor. You will see it called a shower base, a shower pan or a shower tray. For tiled showers, these names mostly mean the same thing: a sloped floor under the tile that moves water to the drain. This guide covers your choices and what to check before you buy. For installation steps, see our guide How to Install a Shower Base.
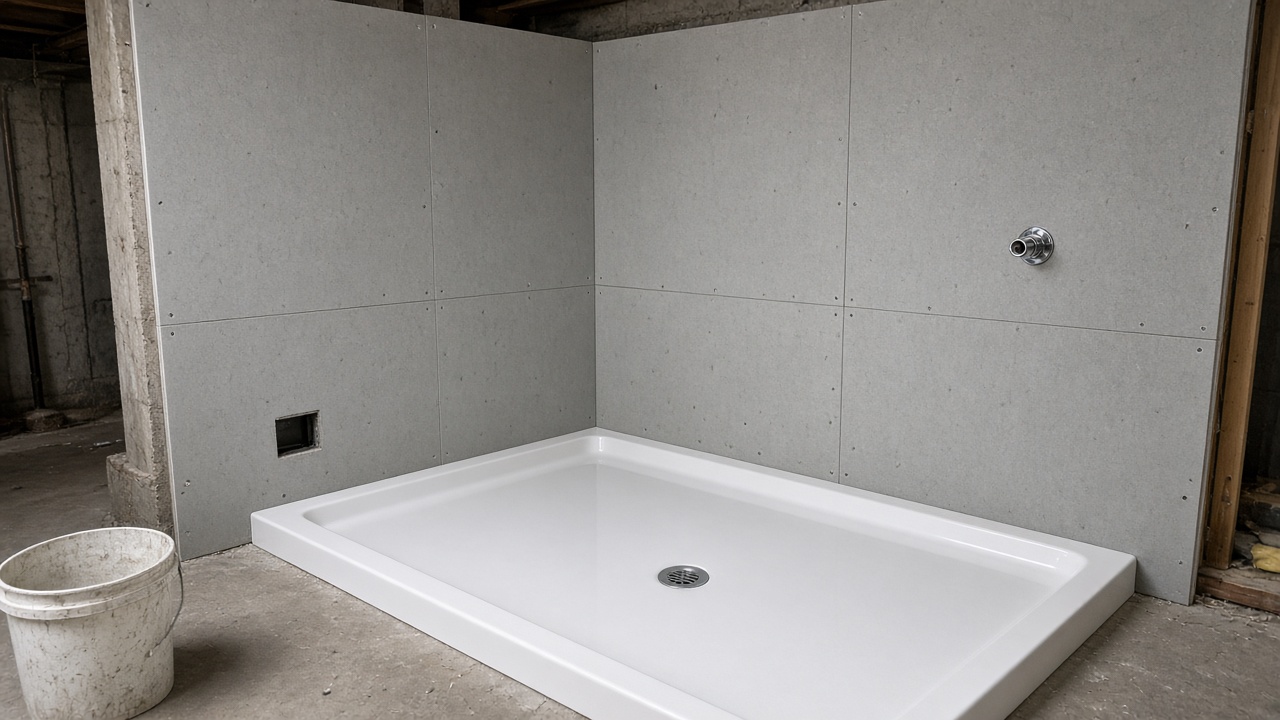
Mostly the name. The FloorBox Shower Bases, Pans & Kits page groups them together for tile-ready or waterproof bathroom projects.
What matters more is the material and what comes in the box. The bases below are factory-made and already sloped. Schluter and Prova both say their bases replace the mortar bed.
Choose a kit if you are starting from bare walls: all the waterproofing parts are made to work together. For example, the Schluter KERDI-SHOWER-KIT 48" x 48" with Center Outlet, 2" ABS Flange and Stainless Steel Grate includes:
Schluter says the kit creates a fully waterproof, vapour-tight shower. The kit has a 10-year limited warranty.
If your walls are already waterproofed, a base alone may be enough. The Schluter KERDI-SHOWER-TT Prefabricated Sloped Shower Base 38" x 38" is made of light foam (expanded polystyrene) with the KERDI membrane already on it, so it is ready to tile.
In a basement, check this first. Your drain pipe is usually set in the concrete floor, so pick a base whose drain lines up with it:
Also match the drain outlet size and material (for example, 2" ABS or PVC) to the pipe your plumber will connect.
Measure the space where the shower will go. Bases come in many sizes, for example 38" x 38", 48" x 48" and 36" x 60". Choose the size that fits your space.
Some systems also sell extension pieces, like the Wedi Fundo Riolito Neo Shower Base Extension Module 32" x 66" and the Prova Pan Universal Shower Pan Extension Kit 12" x 36".
A curb is the low step at the entrance that keeps water in the shower. The Schluter kit includes one.
For a walk-in shower with no step, look for a low base. The KERDI-SHOWER-TT page says it comes in slim edge heights to make thresholdless showers simpler.
The Prova Shower System Prefabricated Sloped Pan 48" x 48", Centered ABS Drain with Chrome Grate is another complete system. Its page says it contains all the parts to build a fully bonded, watertight shower, protects the wall cavities from water and vapour, and uses a modular sloped pan instead of a mortar base. The ProvaShower System Shower Kit 48" x 48", Center PVC Drain, Stainless Steel Grate is the same size with a PVC drain, a good match if your plumbing is PVC.